Bathroom Remodeling
    Phoenix, AZ
    Space Planning & Custom Glass

    Master Bathroom Transformation: Glass Shower Wall & Bay Window

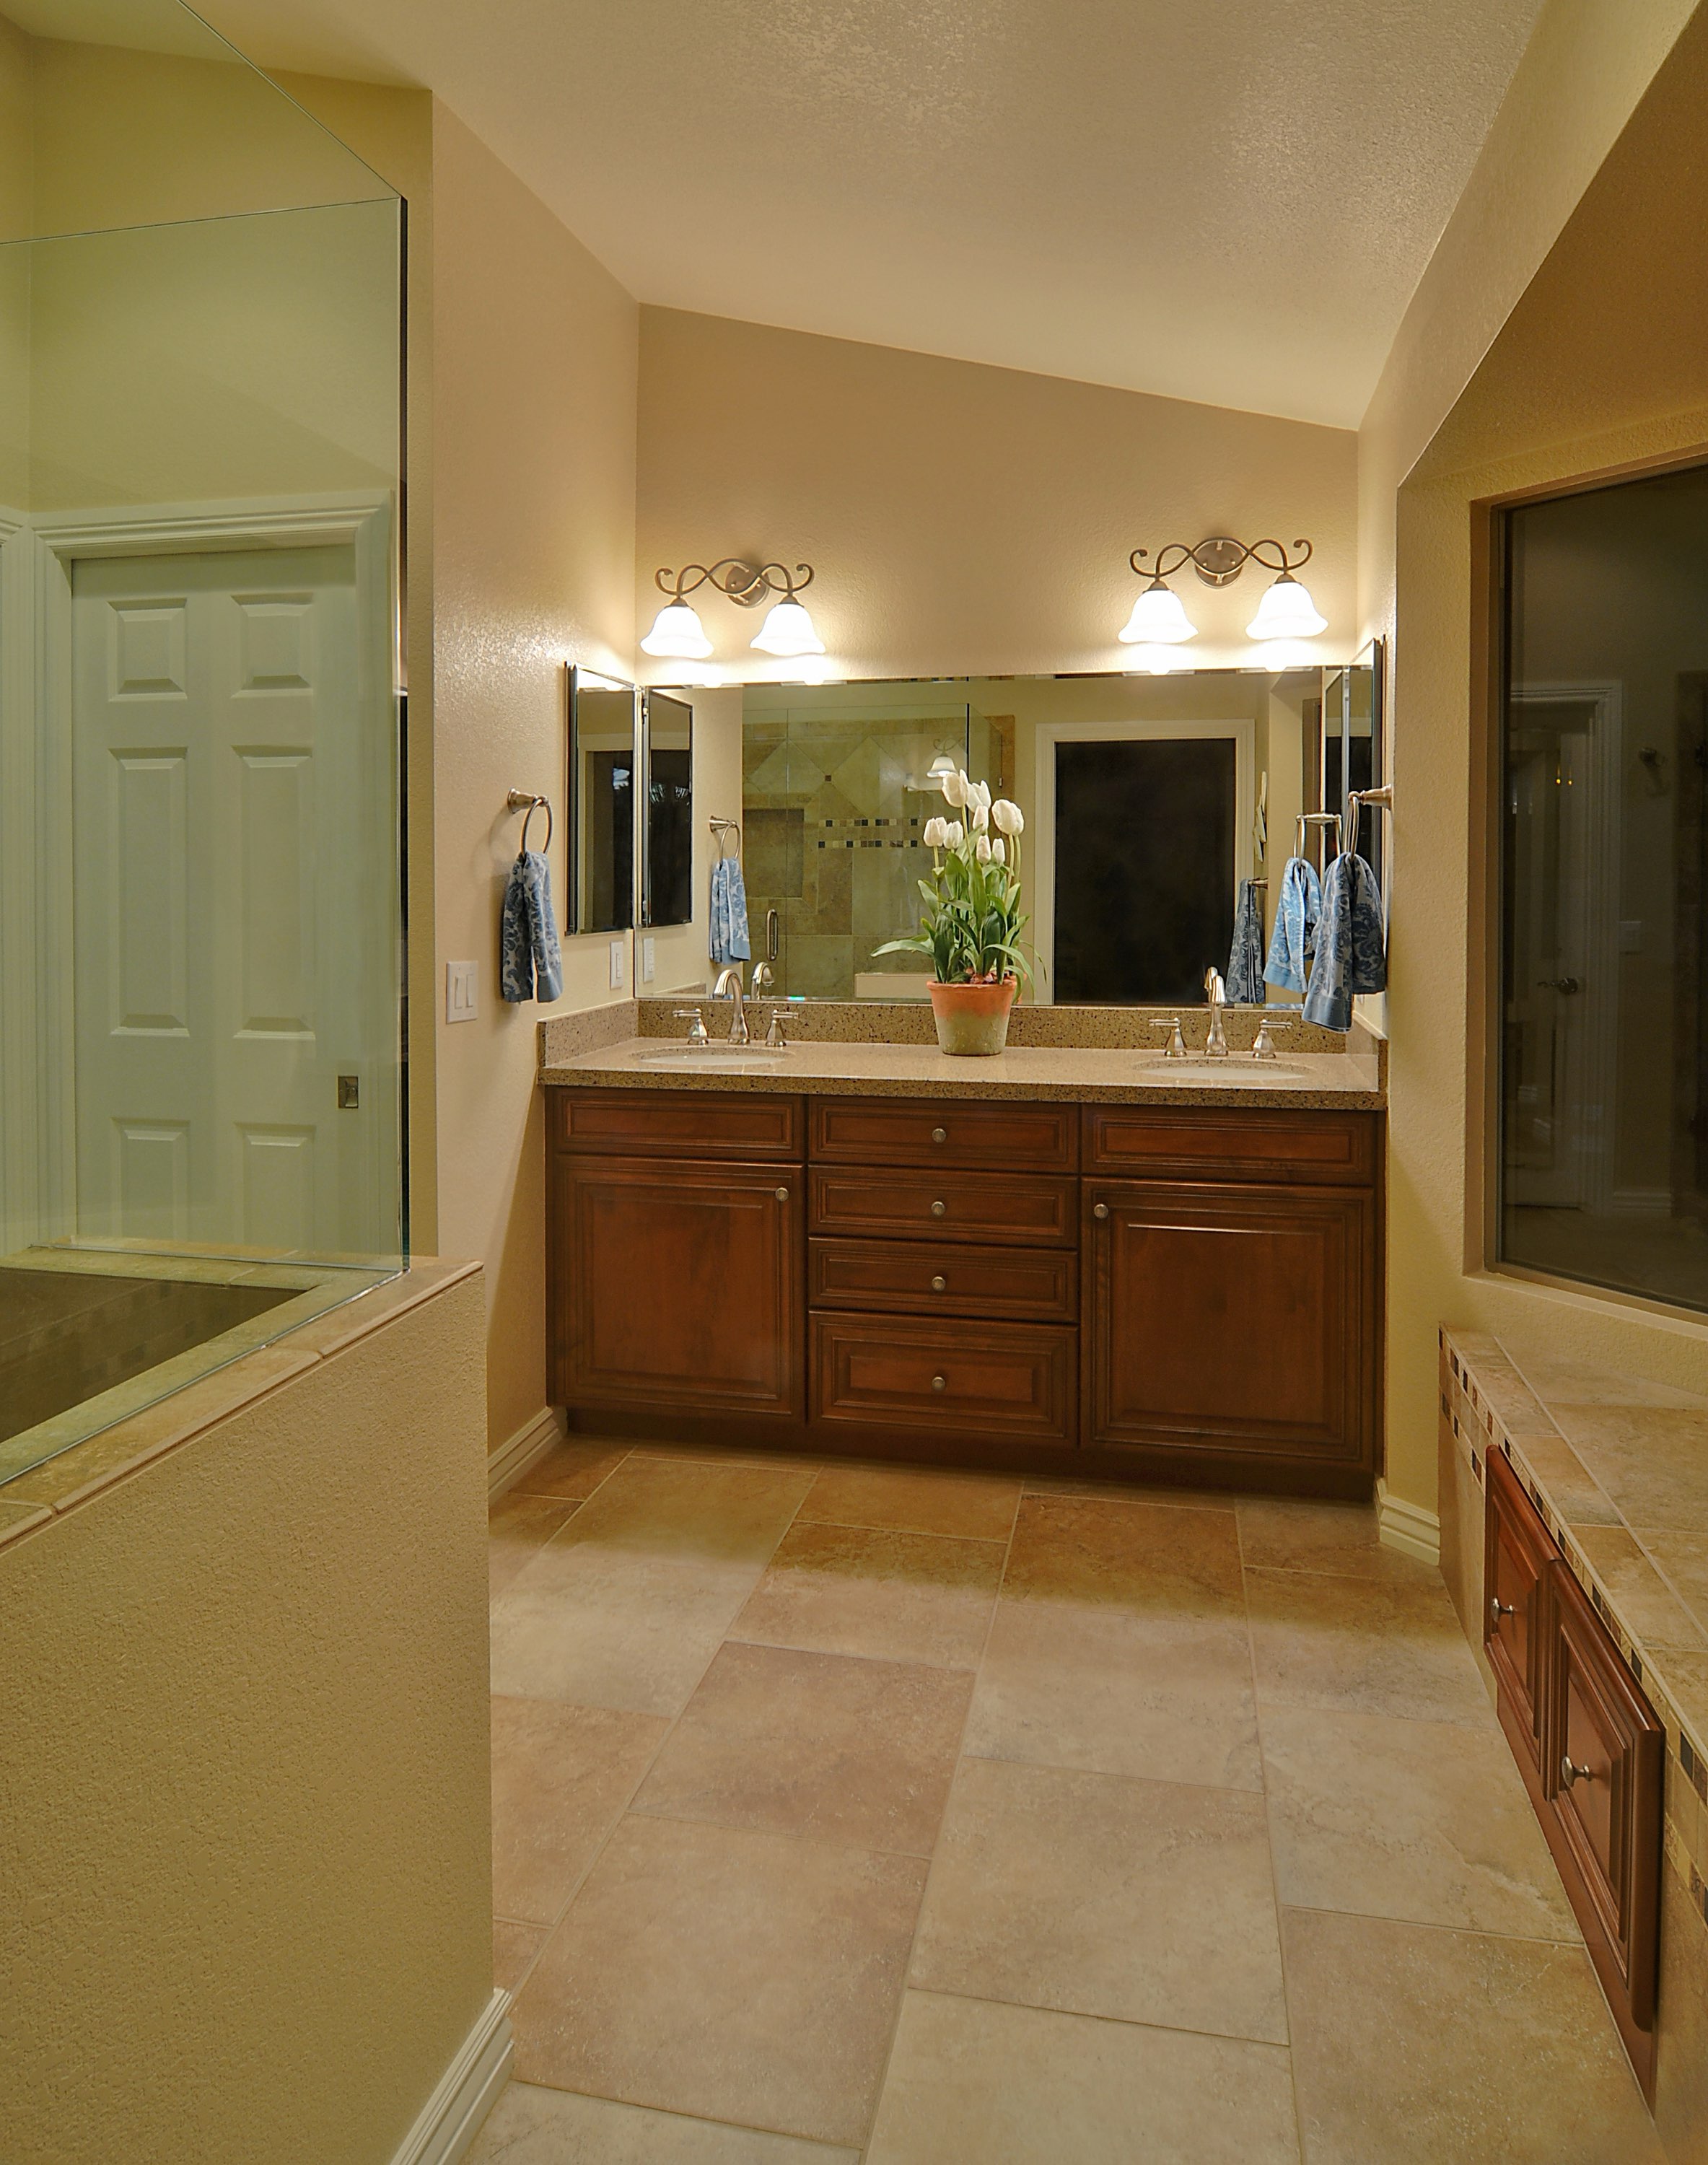
    Previously, entering this master bathroom meant facing an immediate wall on the left that created a narrow, claustrophobic walkway to the sink. Cook Remodeling opened the entire room by cutting down the shower wall for clear architectural glass and adding a bay window seat with built-in storage.

    The Challenge & Design Solution

    Opening Up a Narrow Entry Walkway

    Upon entering the original master bathroom, homeowners were met with an imposing full-height wall directly on their left. This rigid barrier pinched the entry into a narrow, dark walkway leading toward the sink vanity, making the room feel cramped and disconnected despite having generous square footage.

    The homeowners reached out to Cook Remodeling to rethink the space. Rather than a purely cosmetic update, our design-build team focused on smart spatial re-engineering to visually and functionally expand the master bath.

    The Breakthrough: We carefully cut down the solid shower back wall to a half-height pony wall and capped it with custom architectural glass. This single strategic move preserved water containment while completely opening up sightlines from the moment you step through the door.

    To further enhance the feeling of spaciousness, we integrated a new bay window with an expansive tiled window seat and concealed storage drawers below. The bay window draws natural Arizona sunlight deep into the room, provides a comfortable spot to relax, and adds valuable storage without sacrificing floor space.

    Key Transformation Results

    • Unobstructed Sightlines: Replaced the solid left entry wall with a low half-wall and glass partition.
    • Architectural Bay Window: Added a deep tiled window seat and lower cabinet drawers for towels and bath essentials.
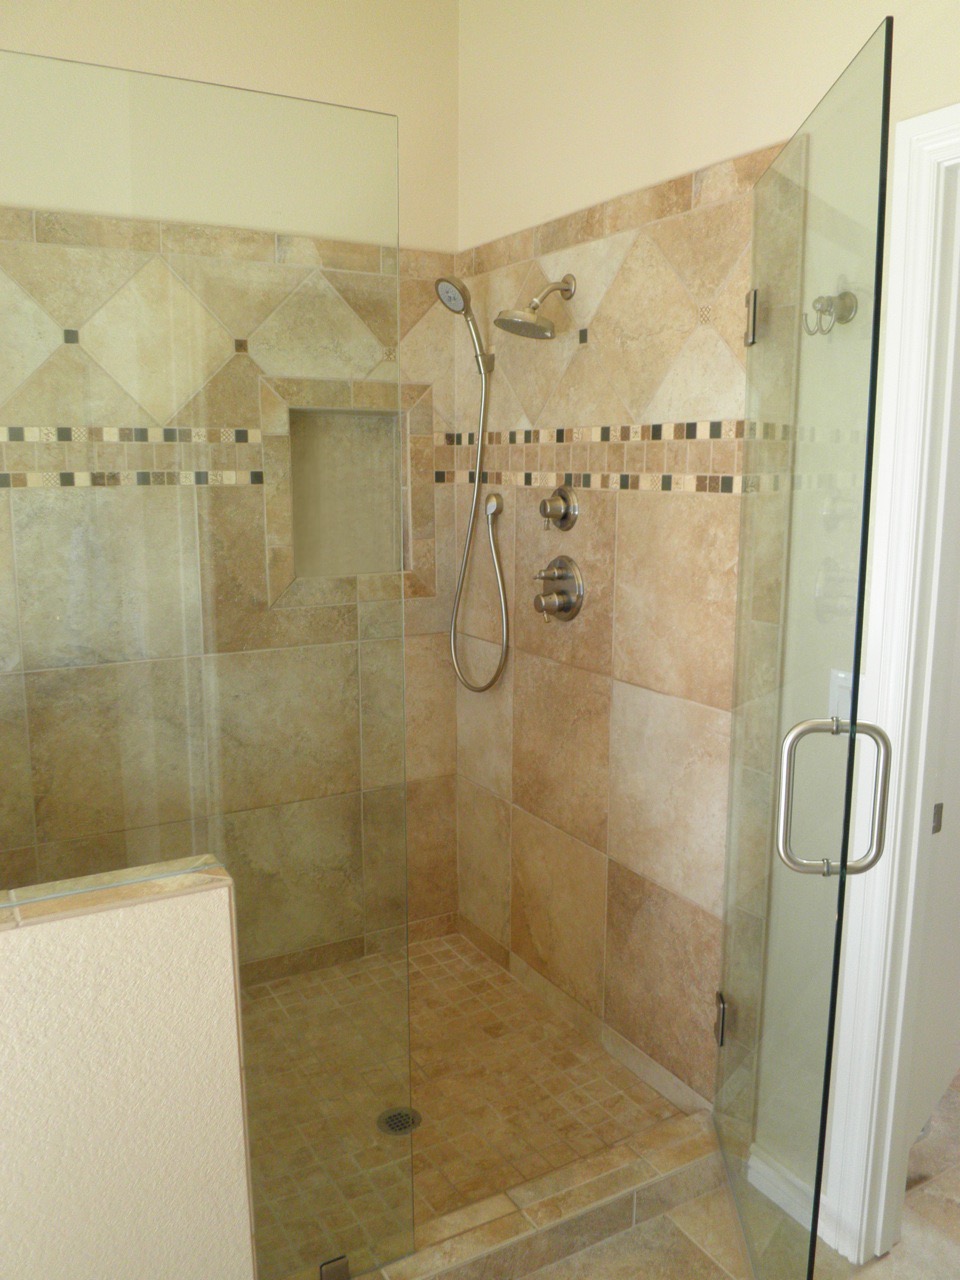
    • Custom Tiled Walk-In Shower: Diagonal porcelain tile pattern, decorative mosaic ribbon, and recessed shampoo niche.
    • Double-Sink Cherry Vanity: Warm wood cabinetry, polished neutral stone counters, and framed three-way vanity mirrors.
    Master Bath Vanity & Bay Window View
    Click to enlarge

    Master Bath Vanity & Bay Window View

    Wide-angle view looking down the newly expanded walkway past the low shower wall to the dual-sink vanity and tiled bay window seat with built-in cabinetry.
    Custom Tiled Shower with Glass Partition
    Click to enlarge

    Custom Tiled Shower with Glass Partition

    Close-up of the expanded shower featuring diagonally laid earth-toned tile, decorative accent mosaic band, built-in recessed shampoo niche, brushed fixtures, and seamless glass wall.

    Design & Craftsmanship

    Project Highlights & Scope

    Every detail was custom-crafted by Cook Remodeling's award-winning design-build team in Phoenix.

    Cut-Down Shower Wall with Glass

    Lowered the solid entry wall that previously blocked sightlines, replacing it with architectural glass so natural light and sightlines flow seamlessly through the room.

    Custom Bay Window with Window Seat

    Added an architectural bay window with a tiled window seat and integrated storage drawers, visually expanding the room's footprint and inviting abundant Arizona daylight.

    Earth-Toned Tile & Mosaic Inset

    Diagonal and grid porcelain tile layout accented by a multi-tone mosaic ribbon border and a deep recessed tiled shower niche for soaps and essentials.

    Dual-Sink Vanity & Framed Mirrors

    Warm cherry-toned raised-panel wood cabinetry with ample drawer storage, neutral granite countertop, dual undermount sinks, and traditional dual-sconce lighting.

    Project Photography

    Photo Gallery

    Click any image to view in high resolution.

    Master Bath Vanity & Bay Window View
    Enlarge

    Master Bath Vanity & Bay Window View

    Wide-angle view looking down the newly expanded walkway past the low shower wall to the dual-sink vanity and tiled bay window seat with built-in cabinetry.

    Custom Tiled Shower with Glass Partition
    Enlarge

    Custom Tiled Shower with Glass Partition

    Close-up of the expanded shower featuring diagonally laid earth-toned tile, decorative accent mosaic band, built-in recessed shampoo niche, brushed fixtures, and seamless glass wall.

    More Inspiration

    Related Bathroom Projects

    View All Bathroom Projects
    Two-Entry Walk-Through Shower Remodel
    Gilbert, AZ

    Two-Entry Walk-Through Shower Remodel

    Open walk-through shower with dual showerheads, floating vanity, and custom linen storage.

    View Project Details
    Whole Home Remodeling
    Phoenix & East Valley

    Whole Home & Master Suite Remodeling

    Explore comprehensive transformations integrating master bathrooms, bedrooms, and walk-in closets.

    View Whole-Home Projects
    Ready to Expand Your Bathroom?

    Let's Design Your Dream Master Bath

    Whether your bathroom feels narrow, dated, or closed off, Cook Remodeling has been creating open, beautiful master suites across Phoenix and the East Valley since 1979.

    Our Monthly Newsletter

    Elevating Your Home and Life

    Ideas, inspiration, and insights for getting the most from your home and life!

    Each month, we bring you an article filled with fresh home improvement inspiration, including design trends, innovative products, energy-efficiency ideas, and ways to maximize the value of your remodeling investment. Discover which elements are becoming popular must-haves, along with practical ideas for making your home more beautiful, functional, comfortable, and enjoyable—inside and out.

    Beyond remodeling, you'll find several articles of interest on topics such as health and wellness, travel tips, home safety and security, and big-purchase product guides. Each month also includes a delicious recipe and a little something to make you smile.

    Join us each month for ideas for elevating home living!

    • Monthly design trends & local project showcases
    • Practical remodeling guides & budget checklists
    • No spam — unsubscribe with one click anytime
    Newsletter Archive

    Past Issues: Home Remodeling Ideas & Lifestyle Inspiration

    Past issues of our newsletter are packed with home remodeling ideas and lifestyle inspiration. Browse previous articles for seasonal design tips, award-winning household products, healthier living habits, travel ideas, popular topics of interest, and even a monthly joke to make you smile.

    Cook Remodeling Home Remodeling Newsletter Edition

    Looking for a specific past issue or topic? Contact our team to request a copy.