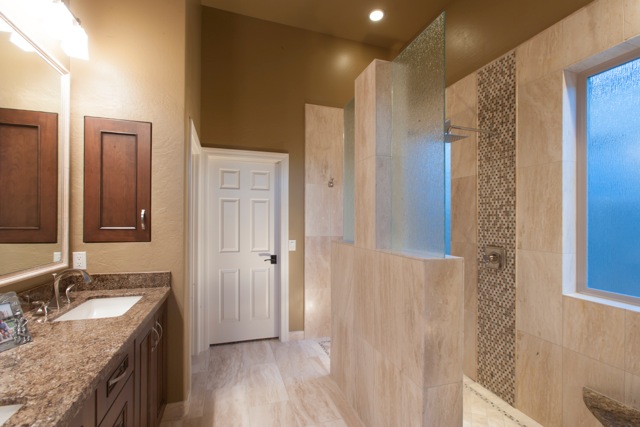
Bathroom with wood vanity cabinetry, a tiled shower partition, textured glass, and a large window.
The couple wanted a bathroom that felt open and inviting without sacrificing privacy. Beyond updating the appearance, they wanted the room to work better for showering, getting ready, and dressing.
Their Priorities Shaped the Design
The walk-through shower became the centerpiece of the layout. Entrances on either side of a central partition connect the shower with the surrounding bathroom, while tile and textured glass define the enclosure without creating a solid, full-height wall.
The bench placement adds a practical connection to the nearby walk-in closet. Rather than serving only as shower seating, it also provides a place to sit while getting dressed.
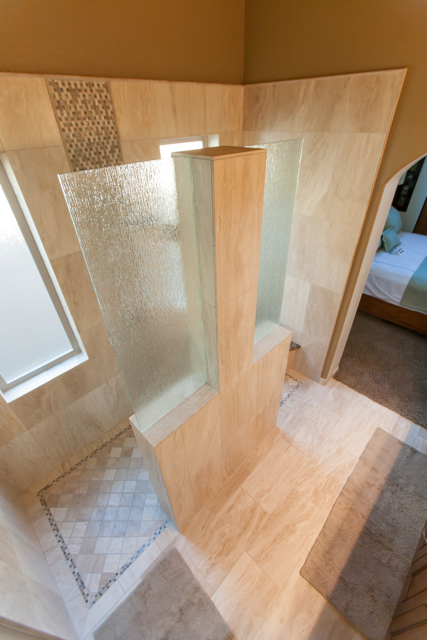
Overhead view of a walk-through shower with two entrances and a central tiled partition topped with textured glass.
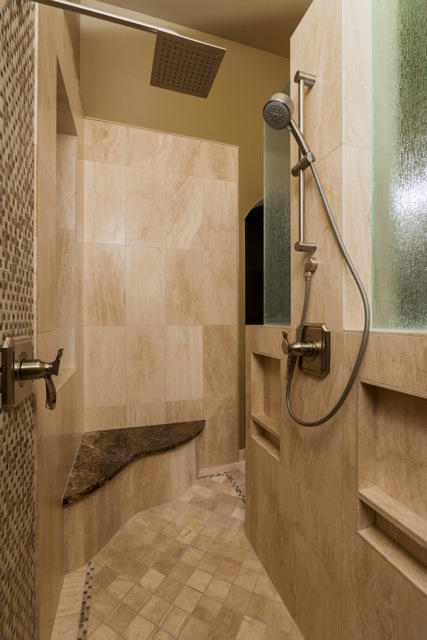
Inside view: overhead rain shower head, handheld sprayer, recessed shelves, and corner granite bench.
Inside, the shower combines an overhead rain shower head with a separate handheld shower head. Recessed shelves provide space for shower essentials, and the corner bench completes the seating area.
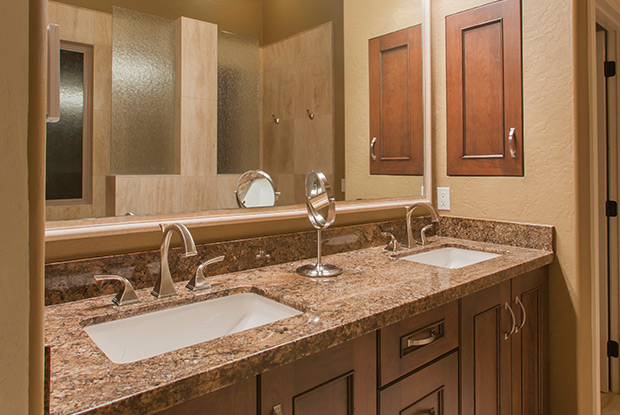
Custom wood double vanity with granite countertops, dual undermount sinks, and integrated recessed medicine cabinets.
Cook Remodeling CraftsmanshipProject Highlights & Scope
Phoenix, AZ
Master Bath Remodel
Two-Entry Walk-Through
Cook Remodeling
Thinking about updating your bathroom?
Contact Cook Remodeling to discuss a layout built around your space, privacy needs, and daily routine.