Casita Interior
Open Kitchen & Living Area
Designed as a self-contained, comfortable living suite with high tray ceilings, ceiling fans, recessed can lighting, and French doors opening out to the patio.
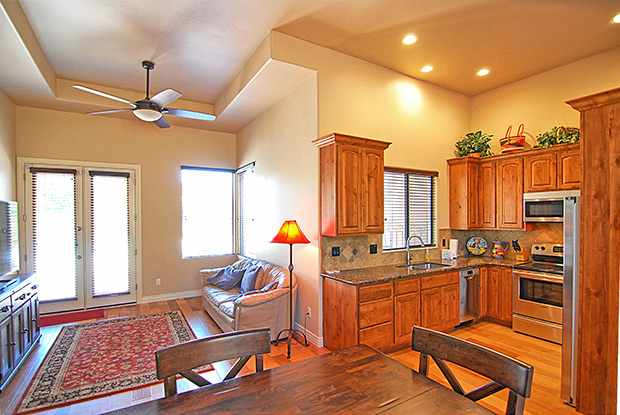
Open-concept kitchen and living area with hardwood flooring, warm wood cabinetry, and abundant natural light.
Kitchenette & Dining
Warm Wood Cabinetry
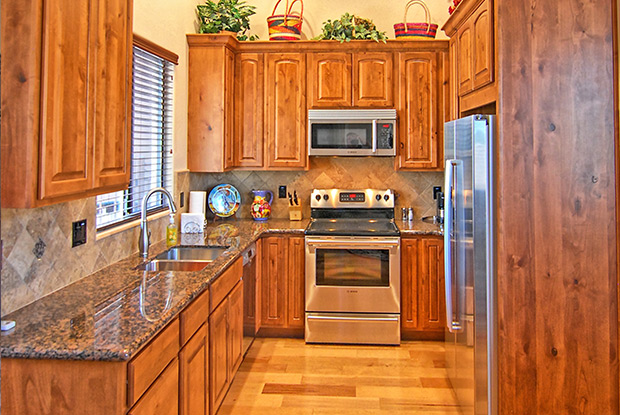
Warm wood cabinetry with raised panel doors, granite countertops, full stainless steel oven range, built-in microwave, and dishwasher.
Seamless Exterior
Coordinated Stucco & Patio
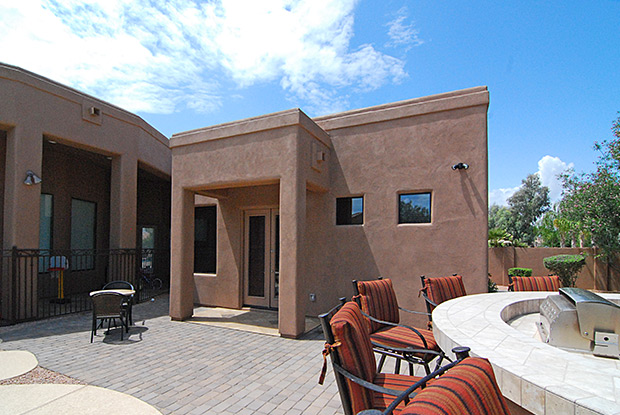
Southwest stucco finish matching the original home, with a covered entry portico, square accent windows, and an adjoining paver patio with a built-in fire feature.
Key Features
Project Highlights
Added living space for a growing family
Kitchen, bedroom, and bathroom
Warm wood cabinetry and stainless steel appliances
Exterior designed to blend with the original home
Project Overview & Details
Location
Gilbert, AZ
Project Type
Casita / Guest House
Included Rooms
Kitchen, Bed & Bath
Design-Builder
Cook Remodeling
Home Additions & Casitas
Need More Space for Your Family?
Make room for your next chapter with Cook Remodeling.