Rhienhaur Addition: Balancing Curb Appeal & Adding Space
This couple was unhappy that their garage dominated the front view of their house with the home being 12 feet back. Needing more space, an addition was added to the front of their home to balance the front elevation, giving them an extra bedroom.
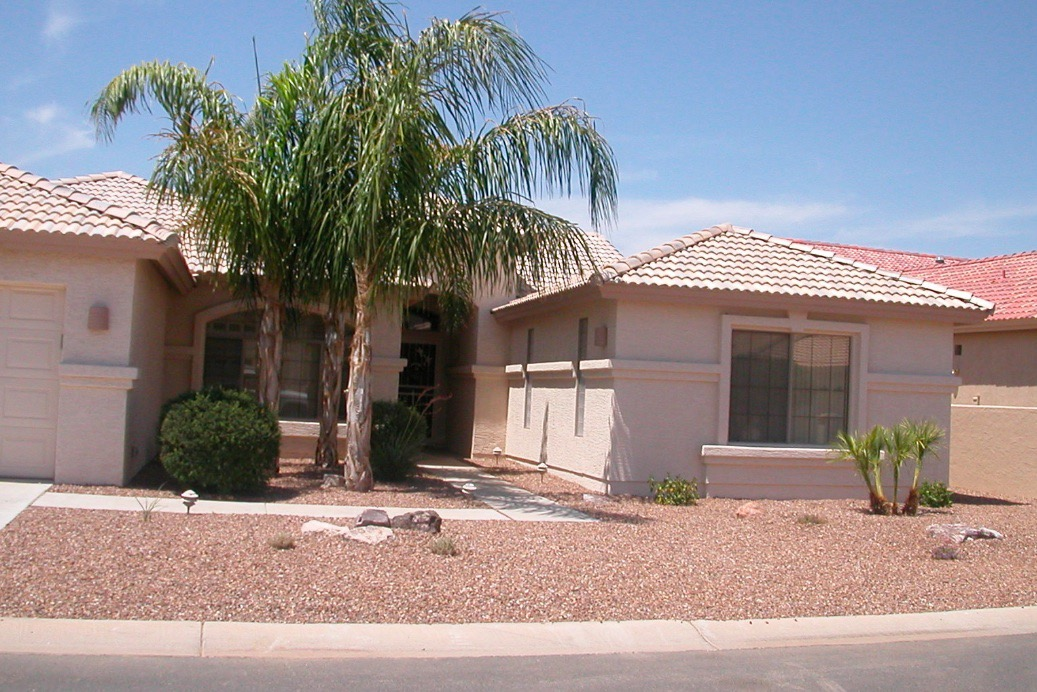
Seamless Architecture: “Doesn’t It Look Original to the Home? We Just Built It Better!”
Before this remodel, the garage extended forward while the main living quarters sat 12 feet back, leaving the front elevation unbalanced and allowing the garage doors to dominate the curb view.
Cook Remodeling designed and constructed a custom front addition on the right side of the entryway. By bringing this wing forward, the home now enjoys a cohesive, balanced street presence while gaining a brand-new, spacious bedroom inside.
Every exterior detail—from the concrete roof tile profile and desert sand stucco finish to the decorative trim banding and matching grid windows—was carefully unified so the addition blends seamlessly with the original architecture.
Balanced Elevation
Front wing brings symmetry and offsets the forward garage.
Extra Bedroom
Gained valuable living space without sacrificing backyard yard area.
Matched Architecture
Stucco, tile roof, and trim blend so it looks built from day one.
The completed Rhienhaur addition: garage remains on the left, with the new bedroom addition extending the right side to balance the front elevation.
Let’s Create More Room for the Life You Live
Whether you need an extra bedroom, a guest casita, or a balanced front elevation, Cook Remodeling brings over 45 years of design-build experience across Phoenix and the East Valley.