Phoenix-Area Kitchen Remodel
More counter space. More storage. Room to enjoy both.
This kitchen remodel centered on a clear goal: generous countertop space and plenty of storage. Cook Remodeling brought that vision to life with extensive cabinetry, long countertop runs, and a central island with seating.
Room to Cook, Gather & Store
This kitchen remodel centered on a clear goal: generous countertop space and plenty of storage. Cook Remodeling brought that vision to life with extensive cabinetry, long countertop runs, and a central island with seating.
Rich wood finishes, light granite countertops, and a decorative tile feature behind the cooktop give the kitchen a warm, cohesive look. Under-cabinet lighting brightens the work surfaces, while built-in appliances and a beverage refrigerator keep everyday conveniences close at hand.
Project Highlights
- Expansive countertops for meal prep and serving
- Central island with seating and storage
- Rich wood cabinetry throughout
- Under-cabinet and recessed lighting
- Built-in ovens and a beverage refrigerator
Explore the Finished Space
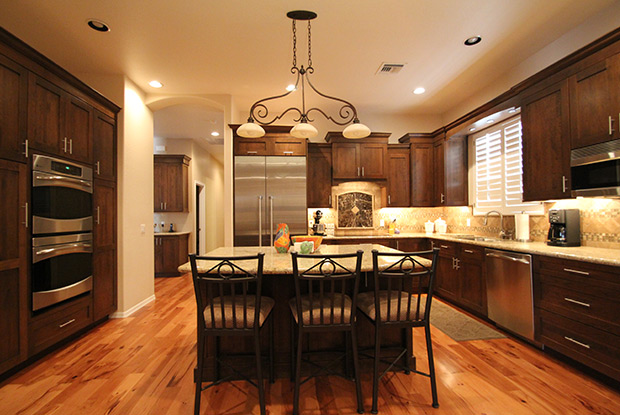
Central kitchen island with bar seating, rich wood cabinetry, stainless double wall ovens, built-in refrigerator, and wrought iron chandelier.
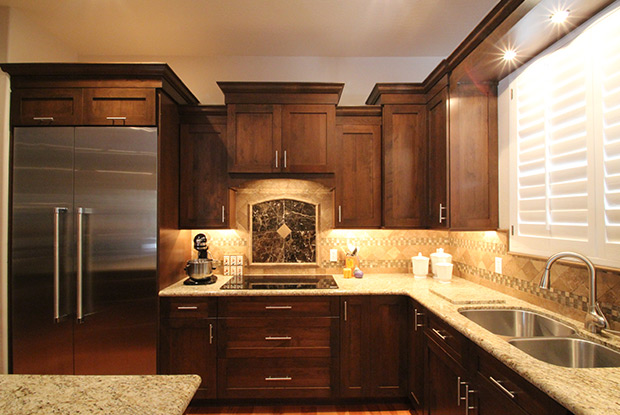
Staggered upper cabinetry, custom decorative tile backsplash behind the cooktop, under-cabinet task lighting, and light granite countertops.
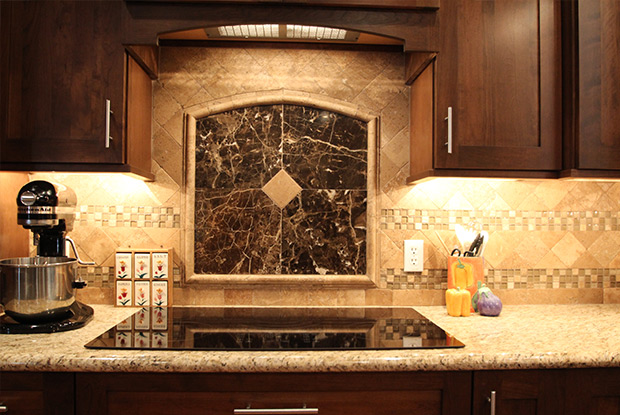
Decorative tile focal point feature behind the electric cooktop, framed with arched molding and diamond marble inlay.
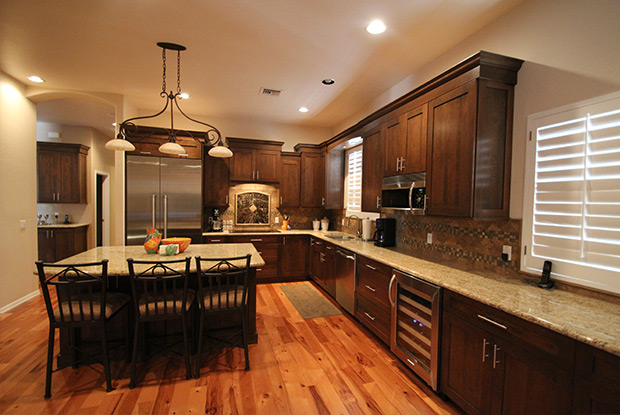
Expansive countertop run with integrated beverage refrigerator, double sink under plantation shutters, and extensive drawer storage.
Ready for a Kitchen That Works for You?
Create space for the way you cook, gather, and live with Cook Remodeling.