Cook Remodeling reworked the layout to improve space and efficiency while keeping room for casual dining. Dark wood cabinetry creates a striking contrast against light granite countertops, while stainless steel appliances and a statement range hood complete the updated look. Recessed lighting replaces the old fluorescent fixture for a cleaner ceiling and a more inviting feel.
Main Kitchen & Range Area
Tired honey oak cabinets, white tile counters, and standard range hood replaced with rich dark wood cabinetry, light granite countertops, white subway tile backsplash, and a modern stainless steel chimney range hood.
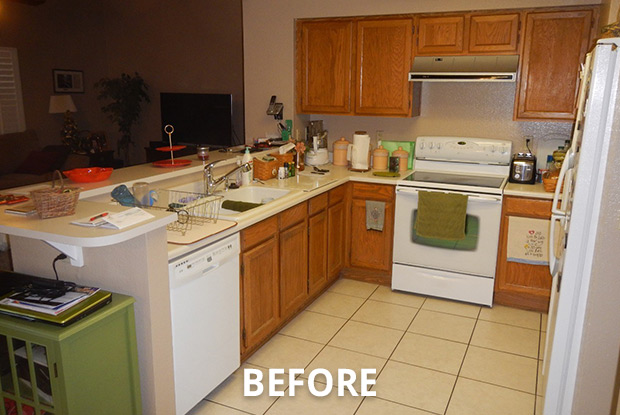
Original dated kitchen space
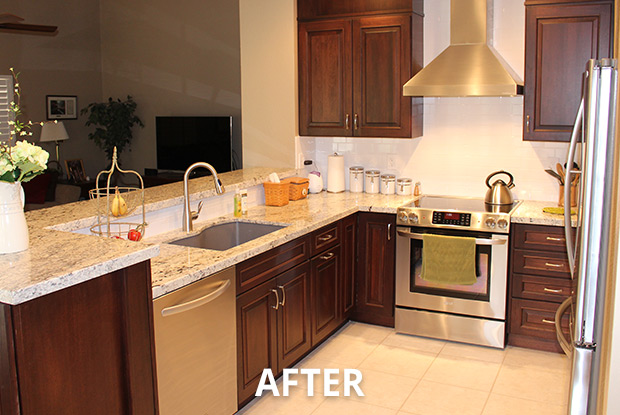
Cook Remodeling finished transformation
Raised Breakfast Bar & Peninsula View
Looking across the raised peninsula into the kitchen and dining room: dated oak cabinets, fluorescent ceiling box, white refrigerator, and cluttered countertops replaced with rich dark cabinetry, stainless French-door refrigerator, granite raised bar, and bright recessed lighting.
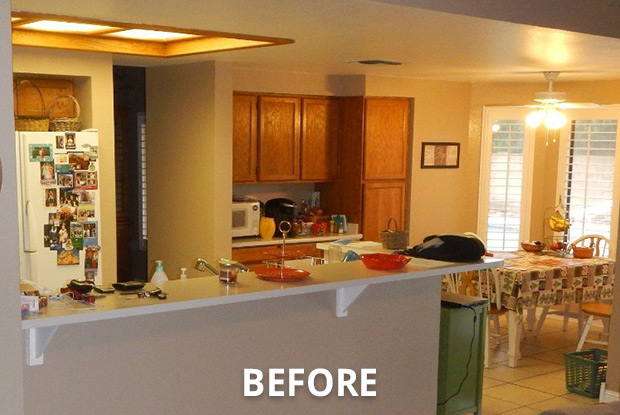
Original dated kitchen space
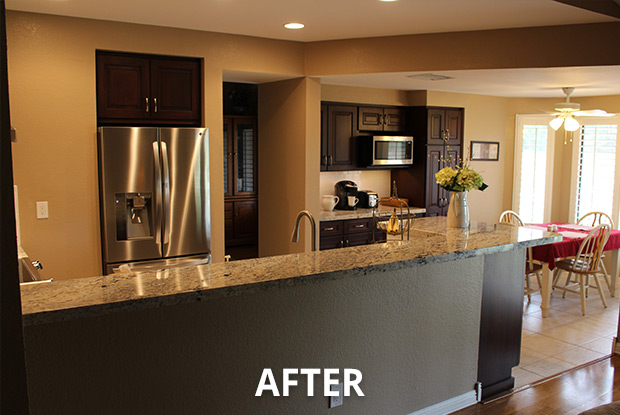
Cook Remodeling finished transformation
Dining Nook & Built-In Storage Hutch
Straight-on view of the dining area storage: dated honey oak pantry and counter with cluttered appliances transformed into a furniture-quality hutch with dark wood finish, deep pull-out drawers, built-in microwave nook, and light granite serving top.
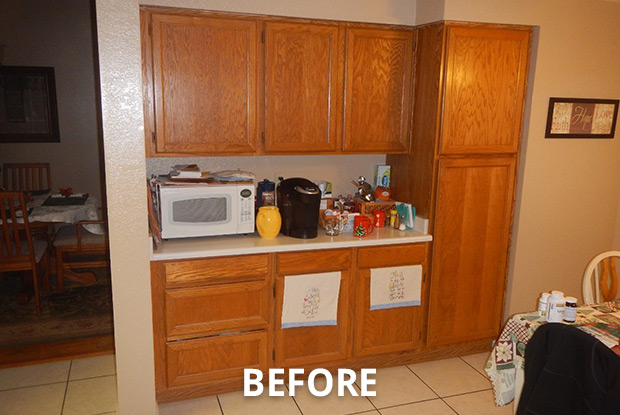
Original dated kitchen space
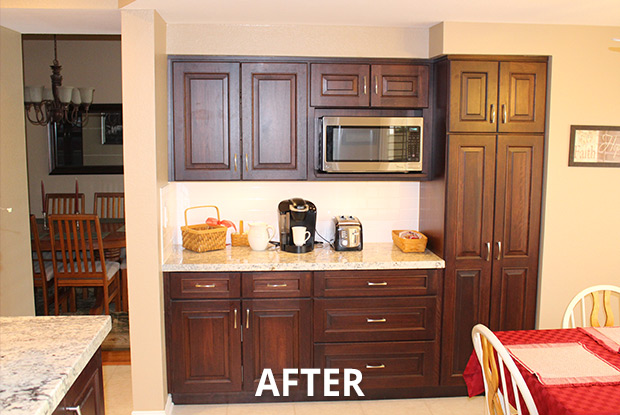
Cook Remodeling finished transformation
Dining Room Context & Wet Bar Conversion
Angled perspective showing the seamless connection between the kitchen and the adjoining dining area, replacing the underutilized wet bar with cohesive cabinetry and integrated pantry storage.
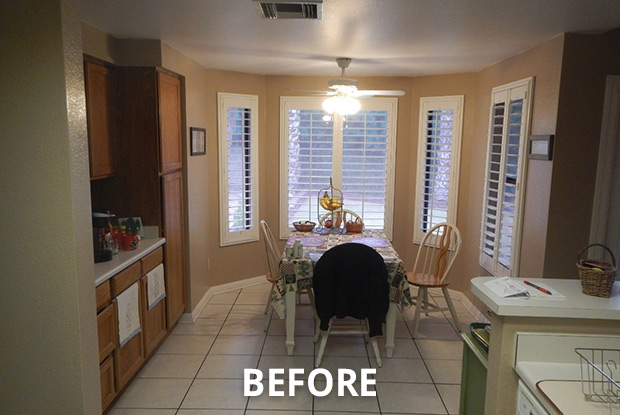
Original dated kitchen space
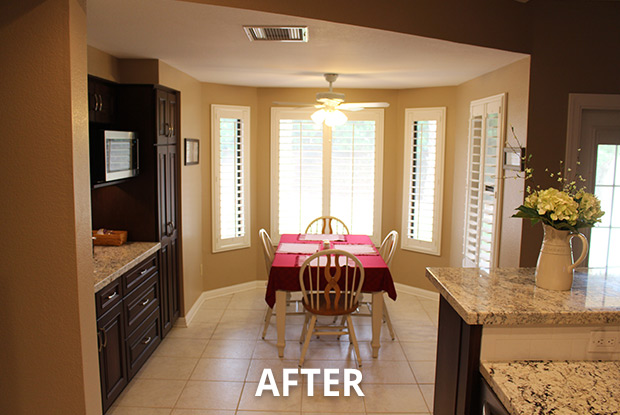
Cook Remodeling finished transformation
The transformation extends beyond the main kitchen. An old wet bar became a coordinated hutch with added storage, counter space, and a built-in microwave—bringing a cohesive look to the adjoining dining area.
Project Highlights
Project Overview & Details
Tempe, AZ
Kitchen Remodel
Dark Wood & Hutch
Cook Remodeling
Ready to Rethink Your Kitchen?
Bring fresh possibilities to your Phoenix-area kitchen with Cook Remodeling.