Two-Tone Kitchen Remodel
Room for more cooks. Space for more conversation.
Cook Remodeling redesigned this kitchen to make cooking together easier, with better access, generous countertops, and more room for multiple cooks. Seating at the center island and a new peninsula give family members a place to gather during meal prep and cleanup.
Designed for Gathering & Everyday Ease
Cook Remodeling redesigned this kitchen to make cooking together easier, with better access, generous countertops, and more room for multiple cooks. Seating at the center island and a new peninsula give family members a place to gather during meal prep and cleanup.
White perimeter cabinetry contrasts with the dark island, creating a two-tone look complemented by pendant lighting and gray tile flooring. Added storage helps keep everyday essentials organized, while flexible lighting provides brighter illumination for cooking and a softer mood when it’s time to unwind.
Project Highlights
- Two-tone cabinetry with a contrasting center island
- Improved layout with room for multiple cooks
- Island seating and a new peninsula
- More countertop space and organized storage
- Lighting options for cooking and gathering
Two-Tone Kitchen Showcase
Click any photo to enlarge
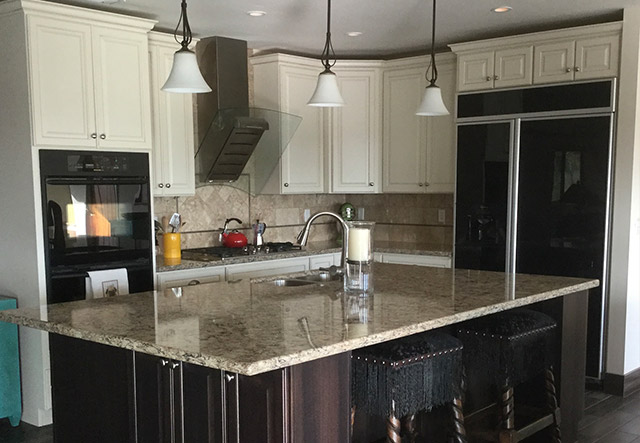
Contrasting center island with dark wood cabinetry and bar stools, white perimeter cabinets, stainless cooktop, glass range hood, and trio of pendant lights.
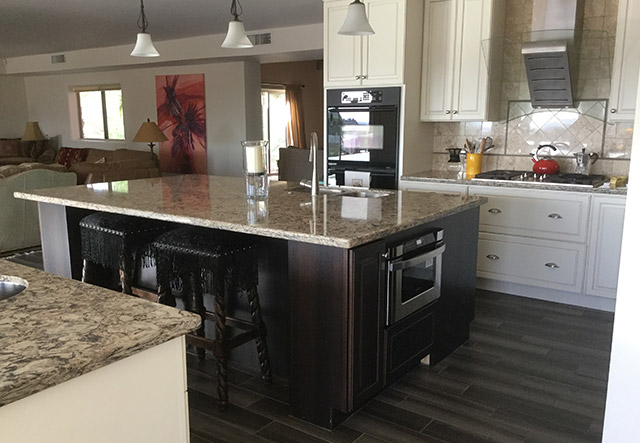
Generous center island with built-in microwave drawer, bar stool seating, and view into the adjoining living room.
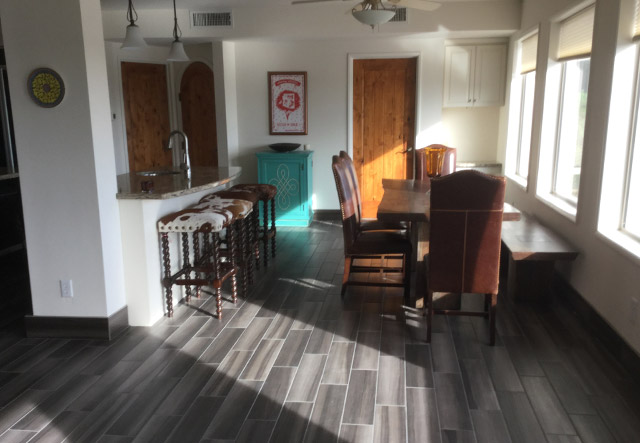
Curved breakfast bar peninsula with stool seating, prep sink, wood plank tile flooring, and adjoining casual dining space.
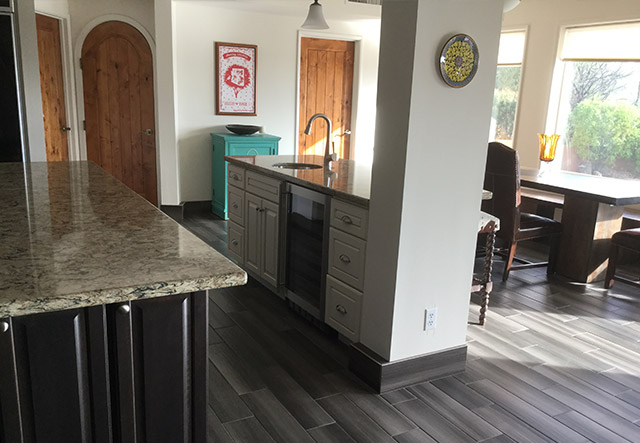
Beverage center with integrated wine and drink refrigerator, prep sink, ample drawer storage, and warm wood accents.
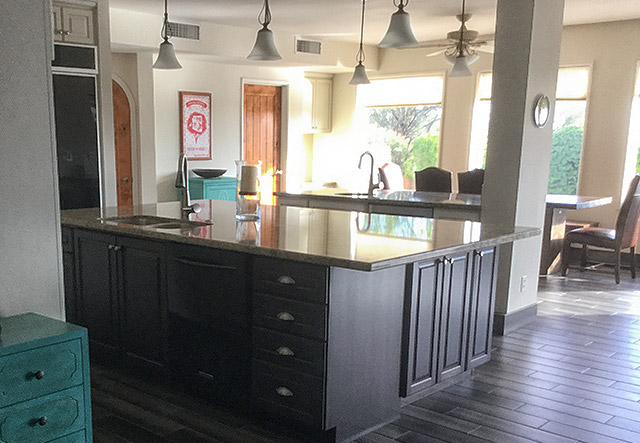
Wide angle view of the expansive dark island, multiple prep zones, integrated dishwasher, and multi-pendant lighting overhead.
Ready for a More User-Friendly Kitchen?
Make everyday cooking and connection easier with Cook Remodeling.