Chef & Entertainer's Kitchen Remodel
Warm wood tones. Designed for two cooks, entertaining, and thoughtful flow.
This couple loved to cook, entertain, wanted an island with seating, more storage, dining and service bar, and off the garage a pantry with laundry and a powder room.
Crafted Around How They Live & Cook
This couple loved to cook, entertain, wanted an island with seating, more storage, dining and service bar, and off the garage a pantry with laundry and a powder room.
They loved the warmth of wood, a larger cooktop, multifunctional wall oven and island with seating. The lighting capitalizes on the height giving a touch of grandeur. They loved the pendant lights for the right lighting for informal meals, or to watch the passion of the chefs in the home. The placement of the ceiling fan adds comfort without intrusion on the design. The different depths of the cabinets brings interest and the cabinet to the right of the oven also provides a place for artwork of nature. She wanted a corner sink to both see out front, and who is coming to the door.
Next to the kitchen pantry with roll out shelving, is a desk the homeowners wanted. The under and over cabinet lighting makes this a showpiece. An arched entry also provided relief from all the angles. There is plenty of space for 2 cooks in the kitchen to move about. The refrigerator is easy access for one wanting a cold drink. The island is a great landing place for groceries to be put away in the refrigerator or pantry.
This full kitchen remodel included a dining room and an enclosed room was created to tuck away the walk in pantry, laundry with the space not needed for a well designed dining room. To be efficient in space planning, a built in cabinet was added in a lighter color for added service ware as well as providing the means for a buffet. Note the space planning that gives interest along the ceilings of the enclosed room with the dining ceiling line.
Behind the pocket door is a very attractive pantry and laundry. They wanted to maximize storage, and since they wanted more freezer space, a chest freezer was recommended so they would have a surface to fold clothes. Behind the pocket door is the entry to the garage as well as an addition of a powder room.
Explore the Details
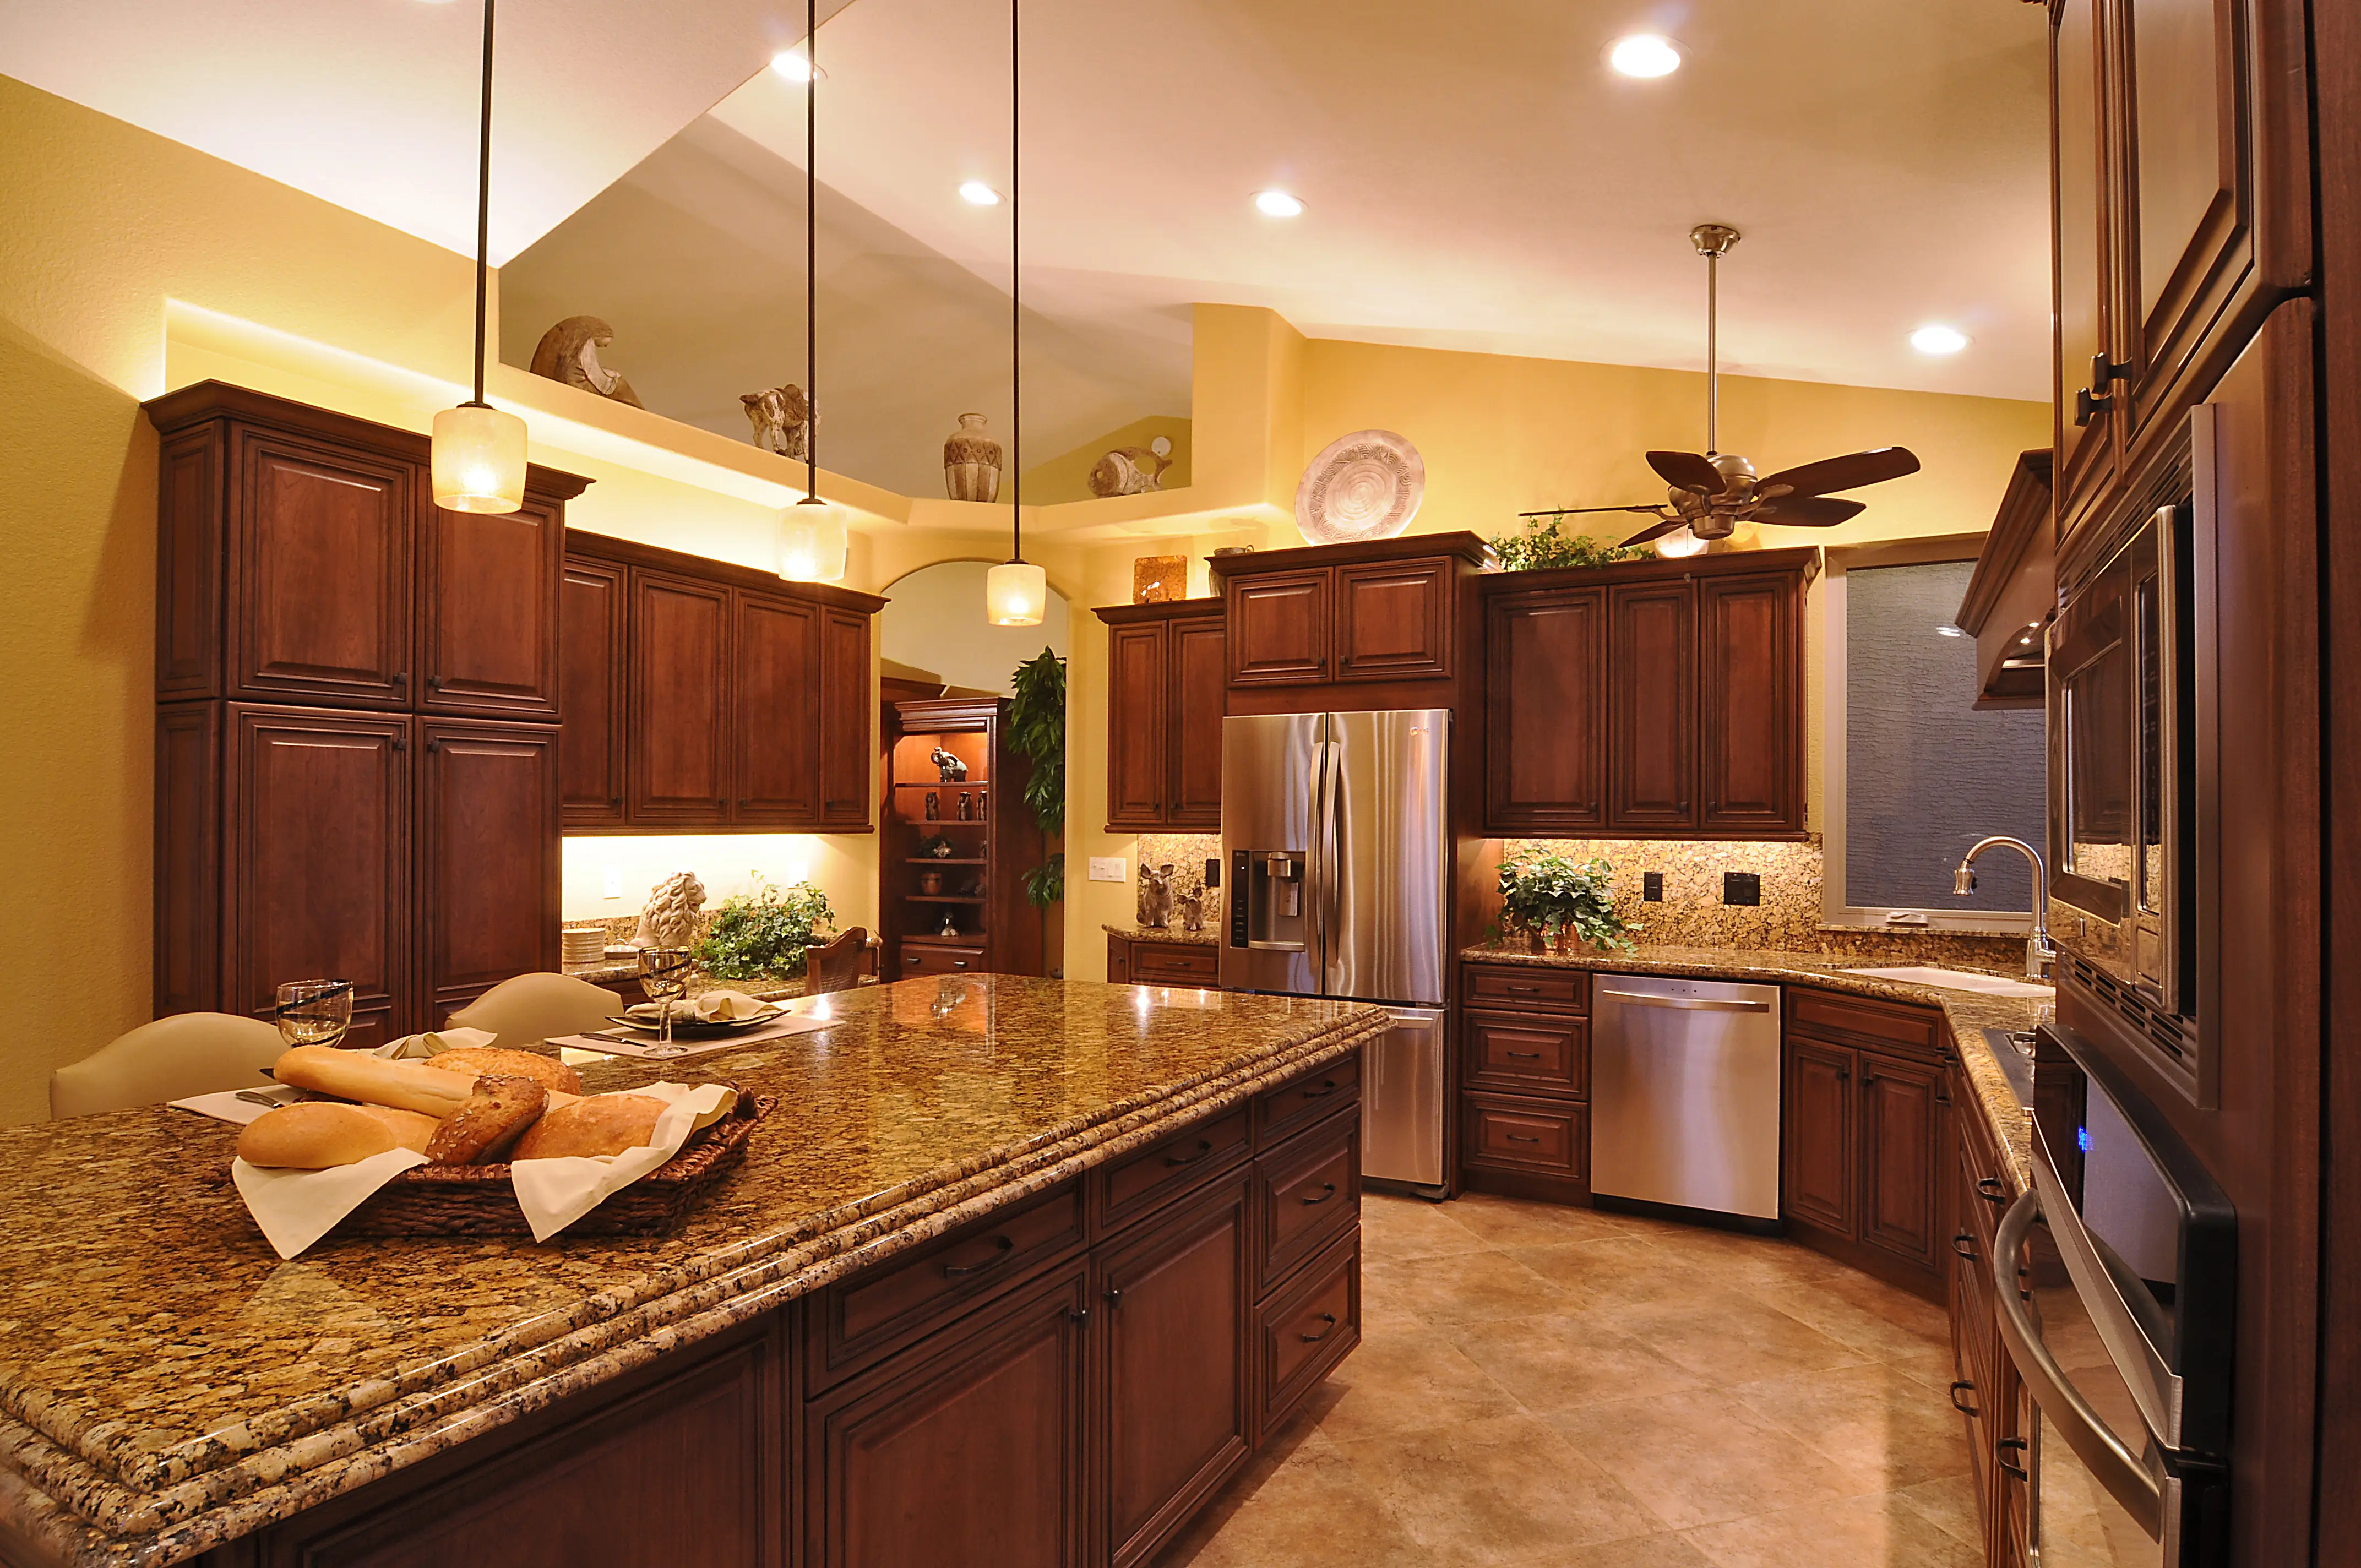
Granite island with bar seating, warm cherry-toned cabinetry, multi-tiered upper cabinets with ambient lighting, and corner sink.
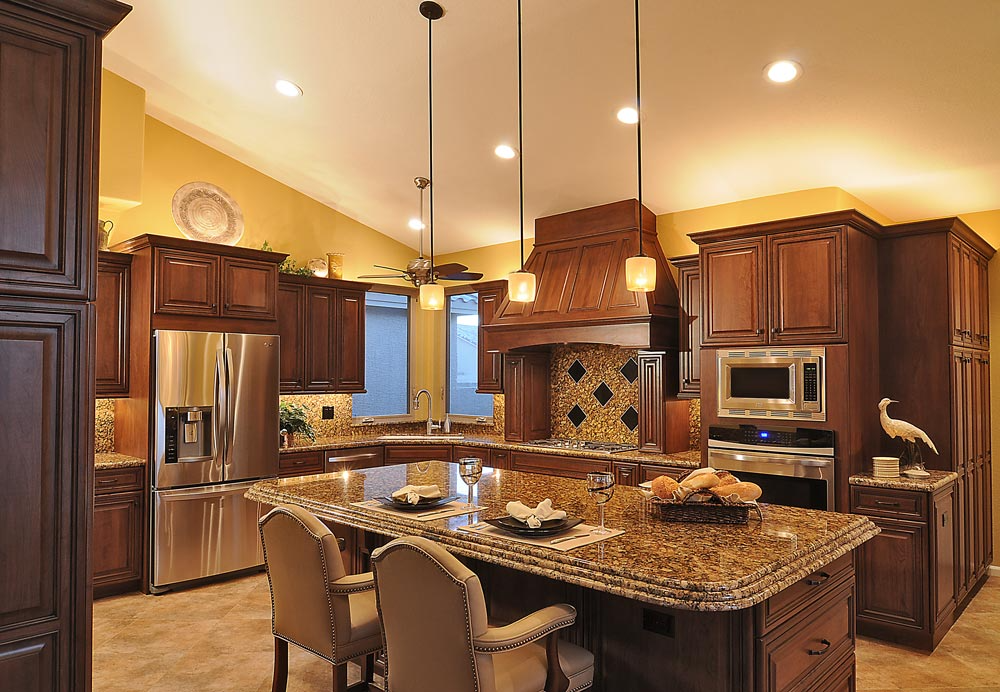
Custom architectural wood range hood with mosaic tile accent, large cooktop, wall ovens, and elegant pendant lights over the island.
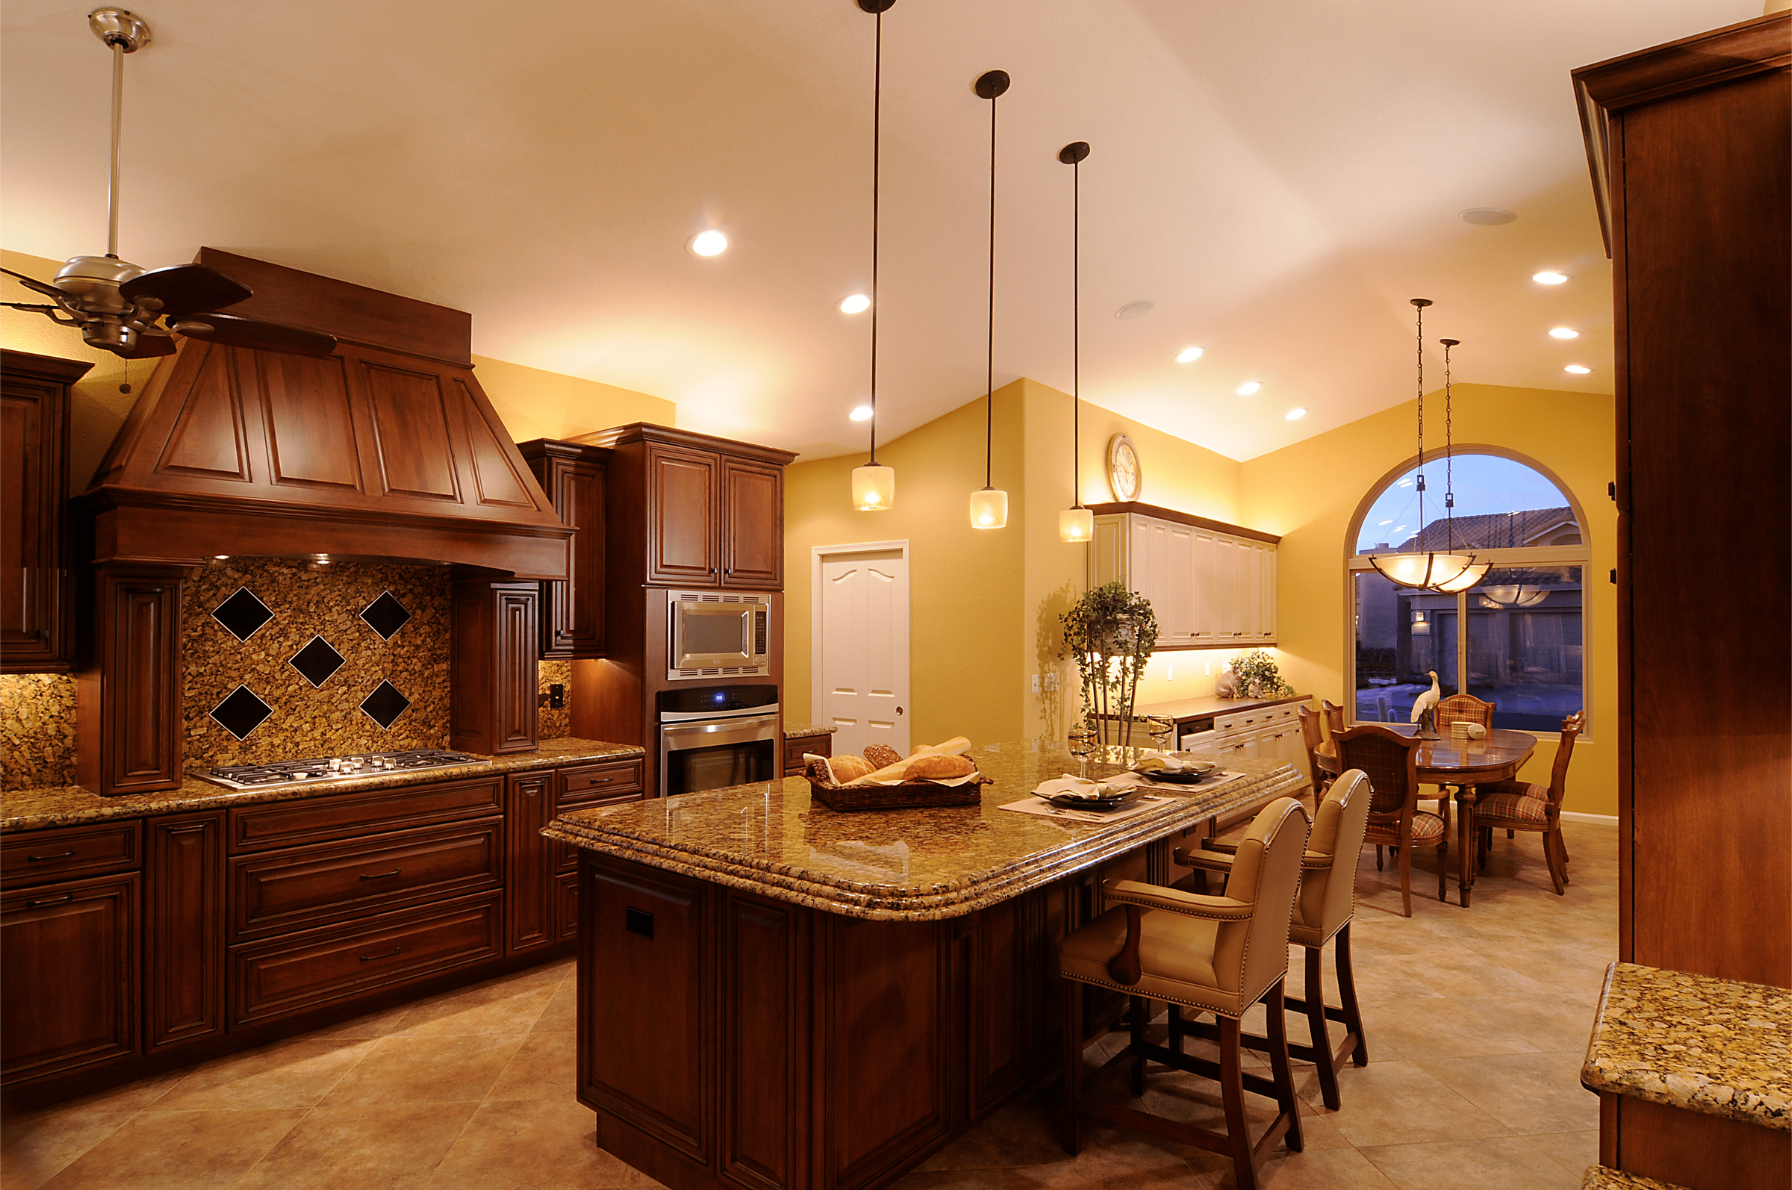
Open-concept view toward dining area with arched window, matching dining room service cabinetry, and pendant chandelier lighting.
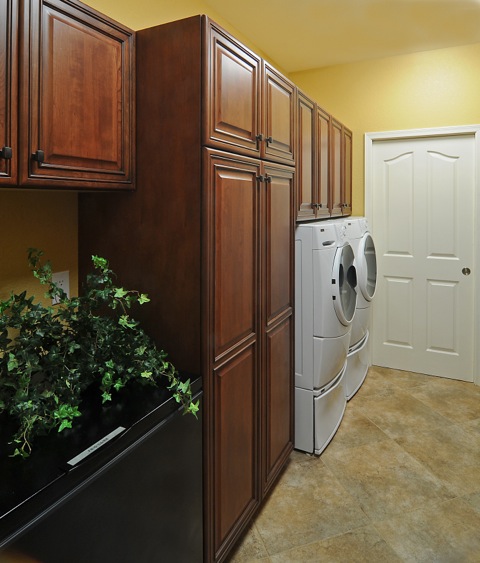
Matching custom cabinetry extending into the combination pantry and laundry room off the garage with roll-out storage.
Ready to Rethink Your Kitchen?
Bring fresh possibilities to your Phoenix-area kitchen with Cook Remodeling. Schedule a consultation to explore designs built around how you love to cook and entertain.